






HIHI’S HOME – HONG NGU
HIHI’S HOME – HONG NGU
Client: Hoan Hao – Minh Thu
Design: Arch.A Studio
Location: Hong Ngu
Photography: Nam Vo
A Small Space Nurtured from Within
Located within a multi-generational house that combines business and family living, Arch.A renovated two private areas for a young couple: the master bedroom and the guest suite.
The scale is modest, yet the intention is clear: To create a compact, private world that sits gently within the larger family structure.
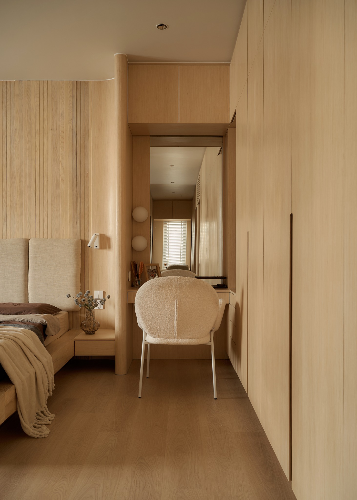
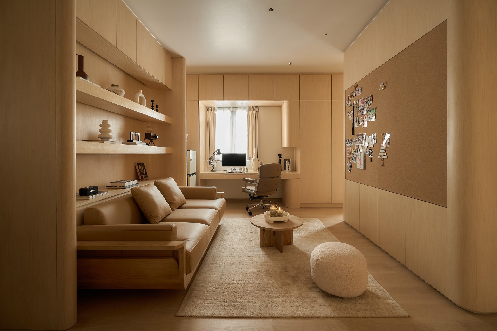
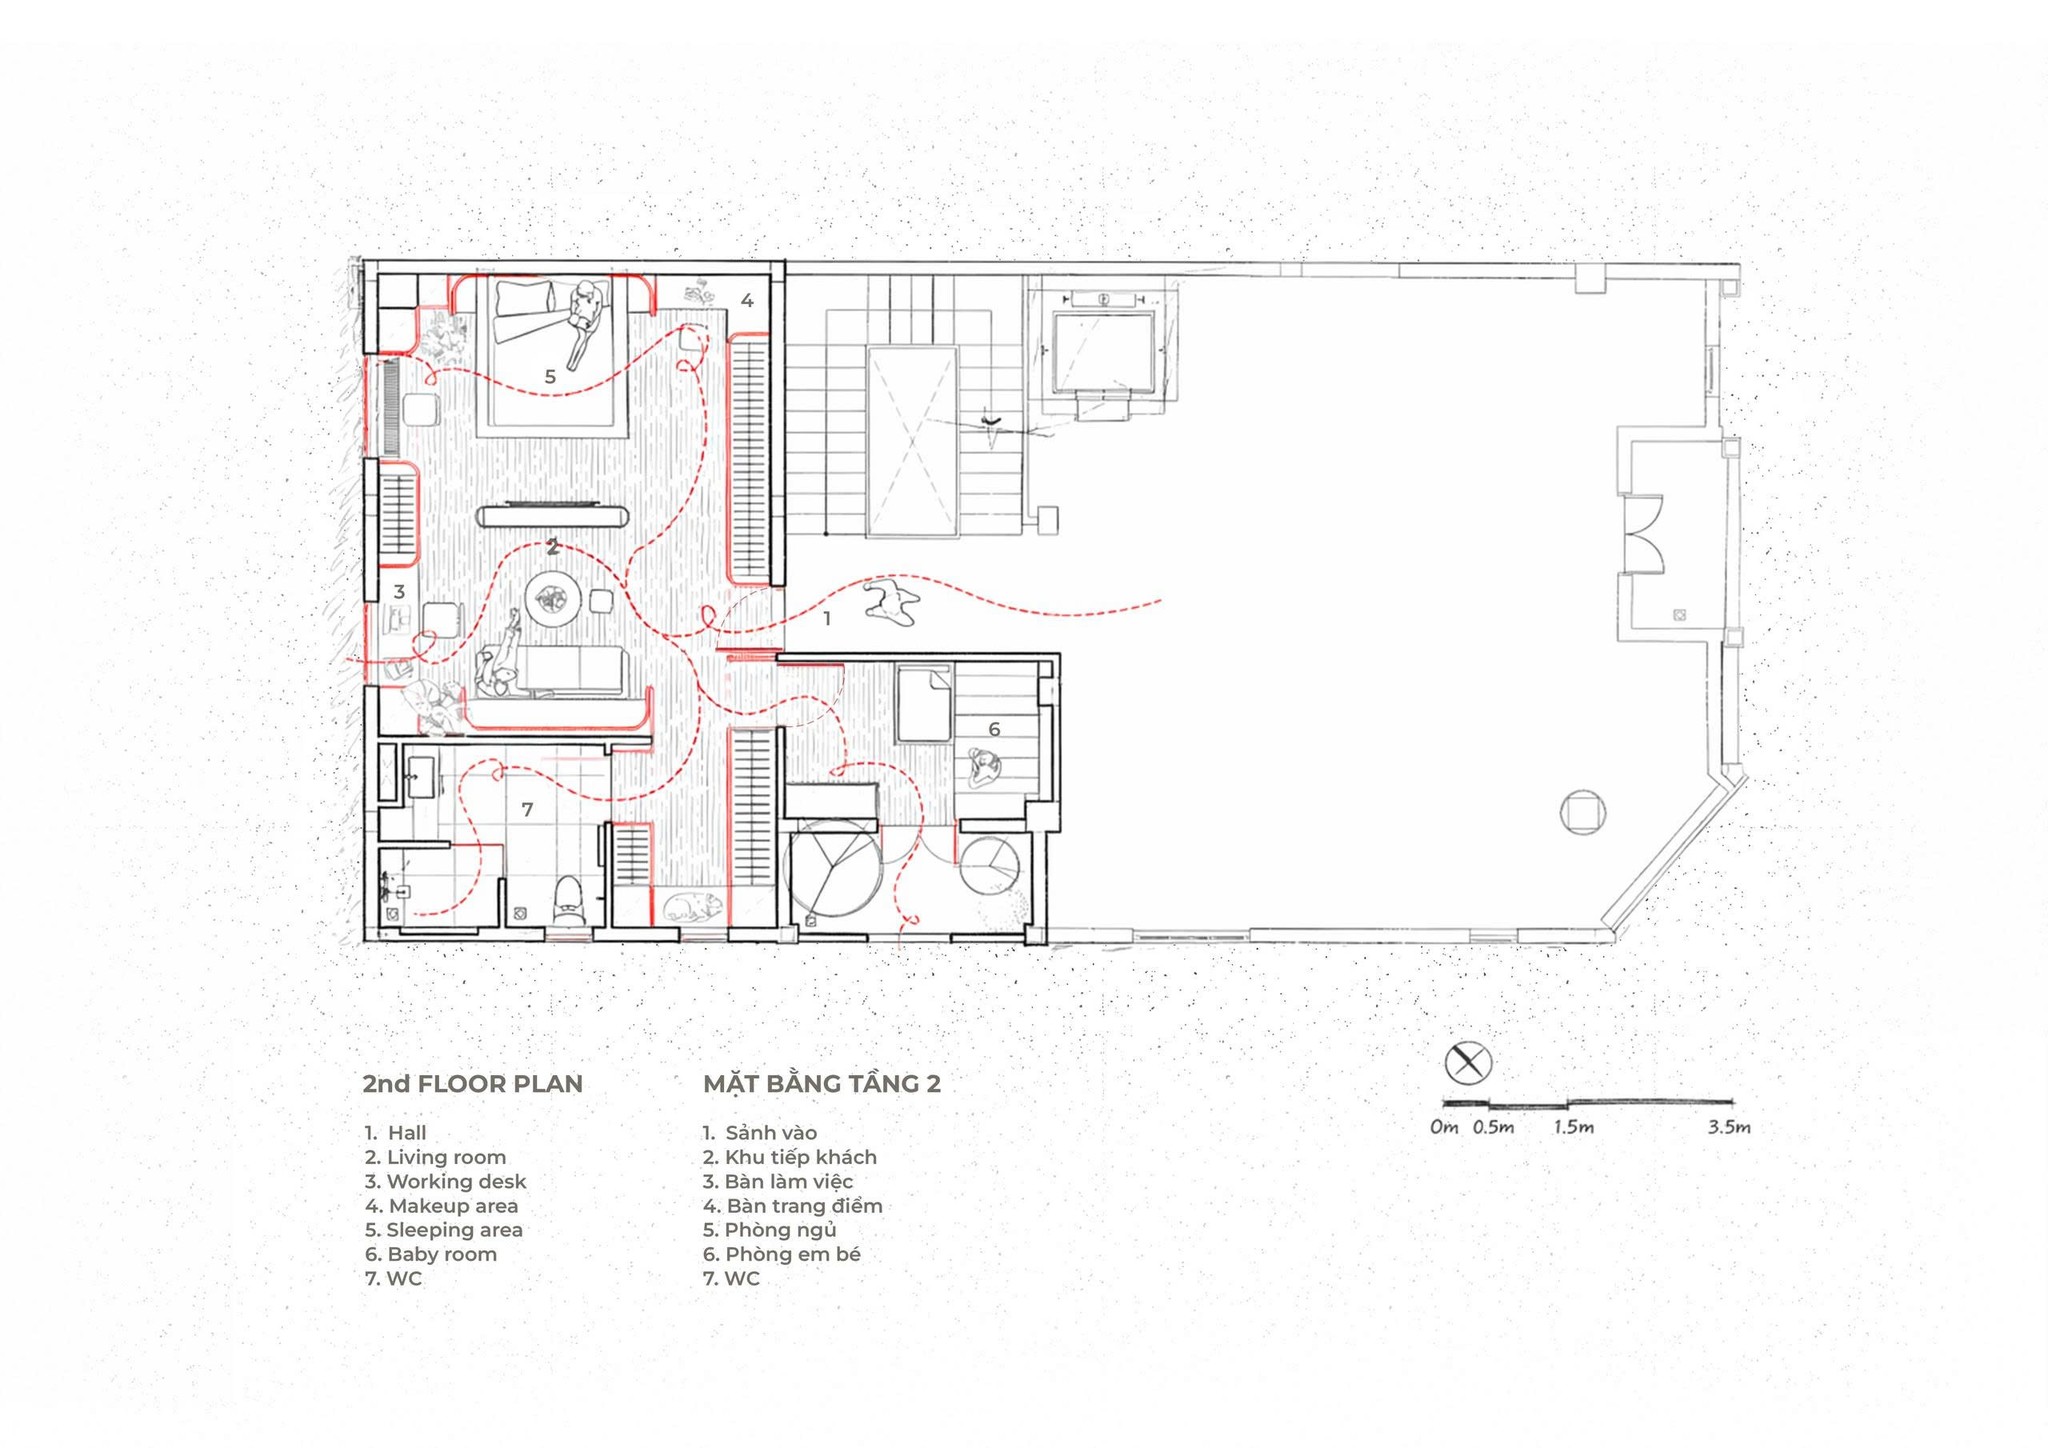
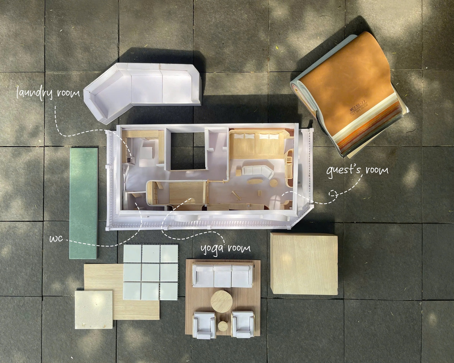
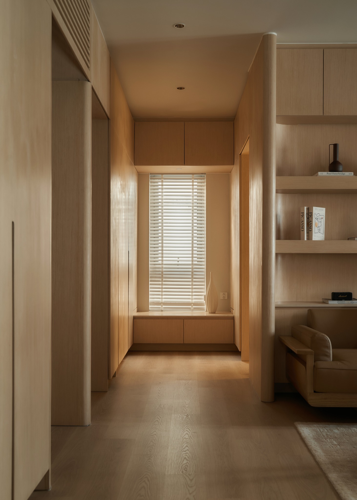
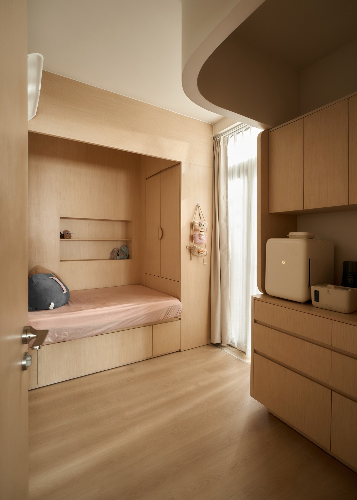
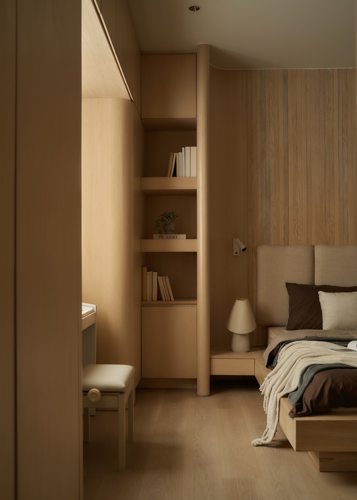
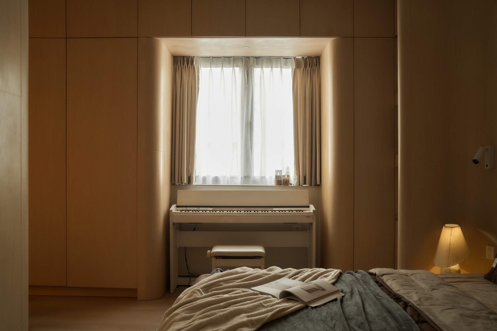
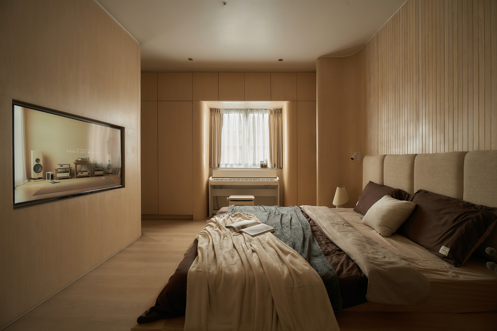
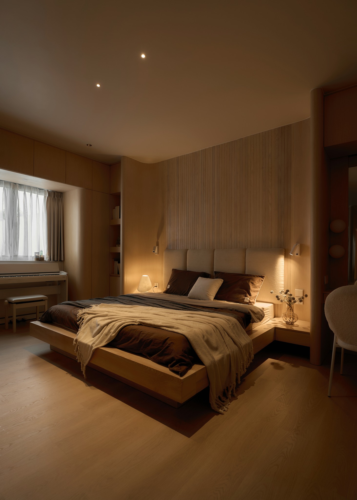
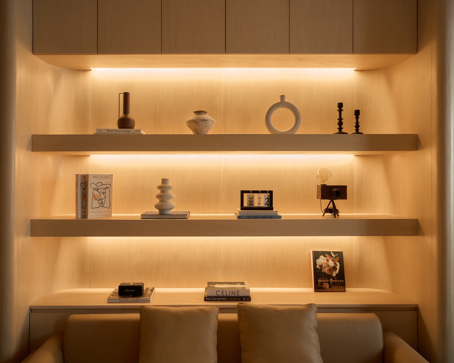
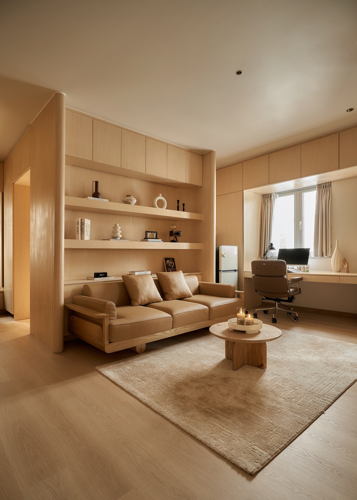
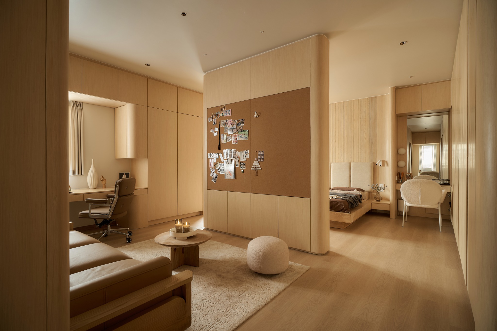
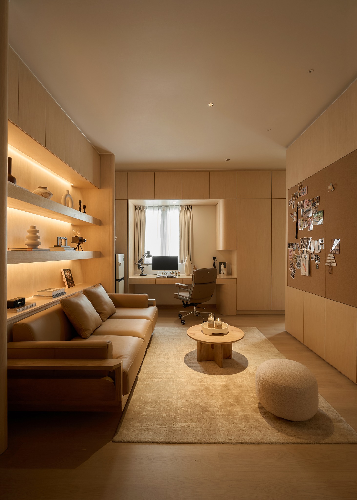
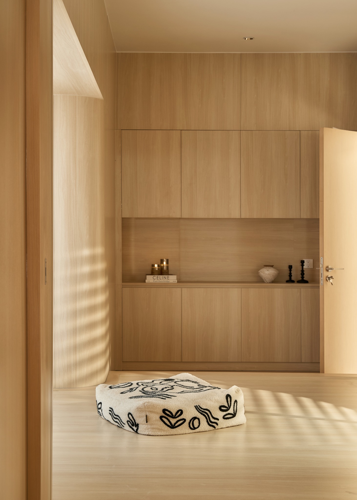
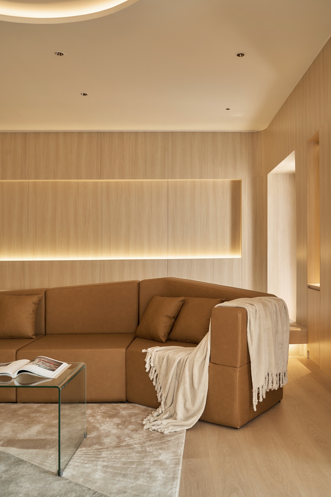
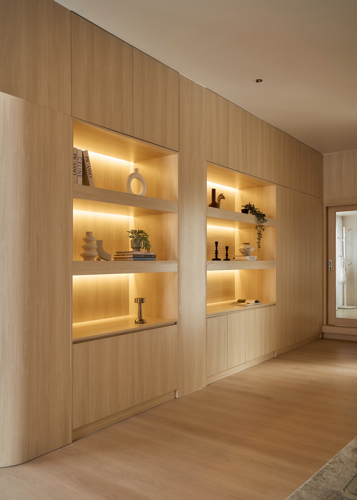
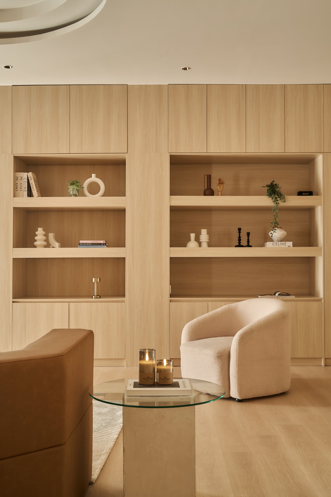
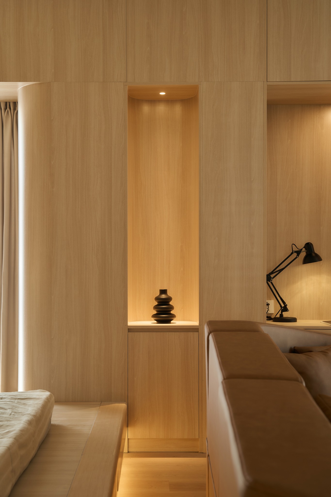
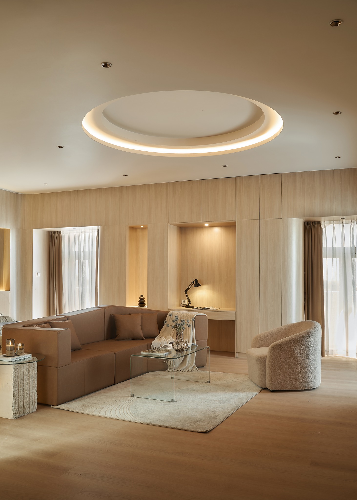
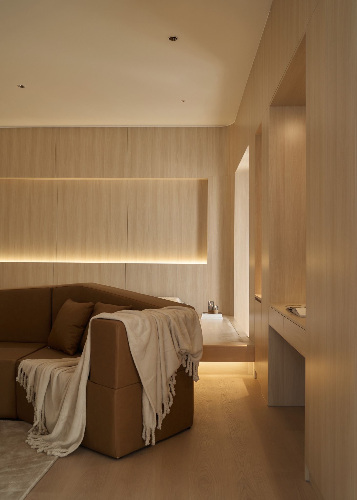
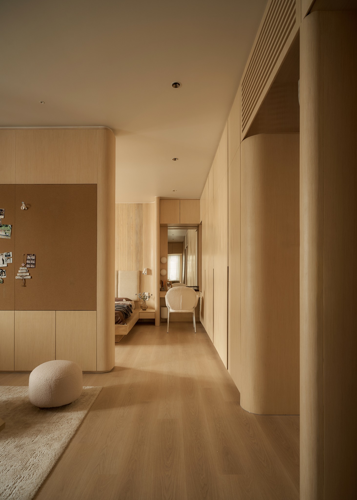
Level 2 is reorganized as a personal living core, including the master bedroom, working corner, makeup area, and baby room. Functions are connected through a soft and continuous circulation path. Natural light is maximized, while built-in storage and custom-designed furniture are precisely tailored to the existing dimensions, ensuring clarity and restraint.
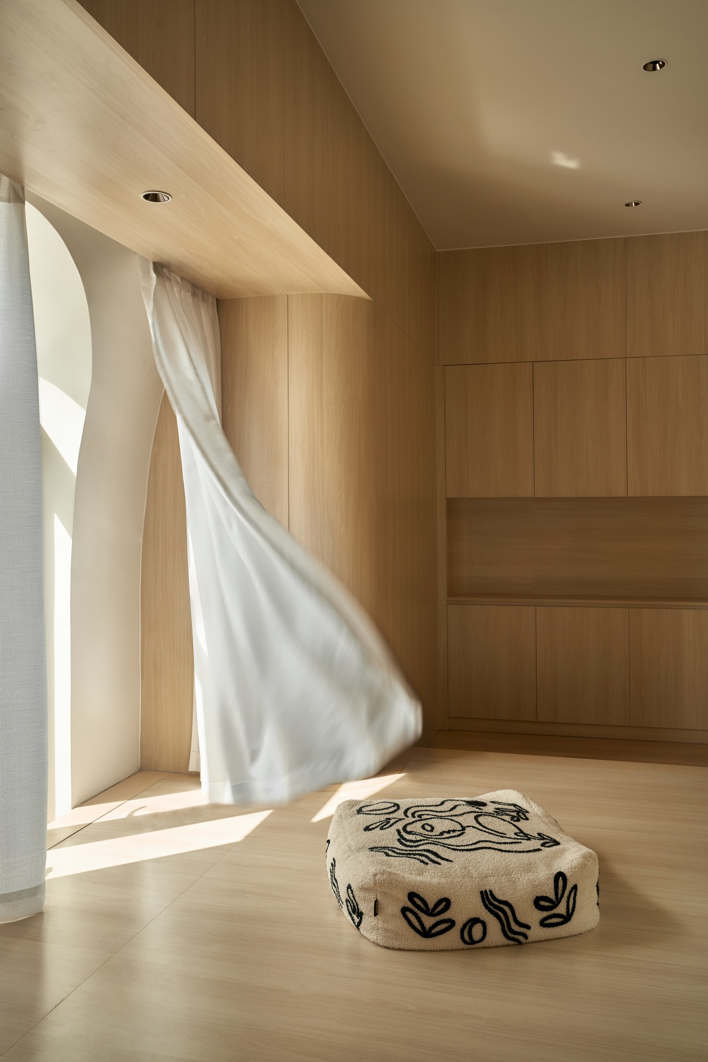
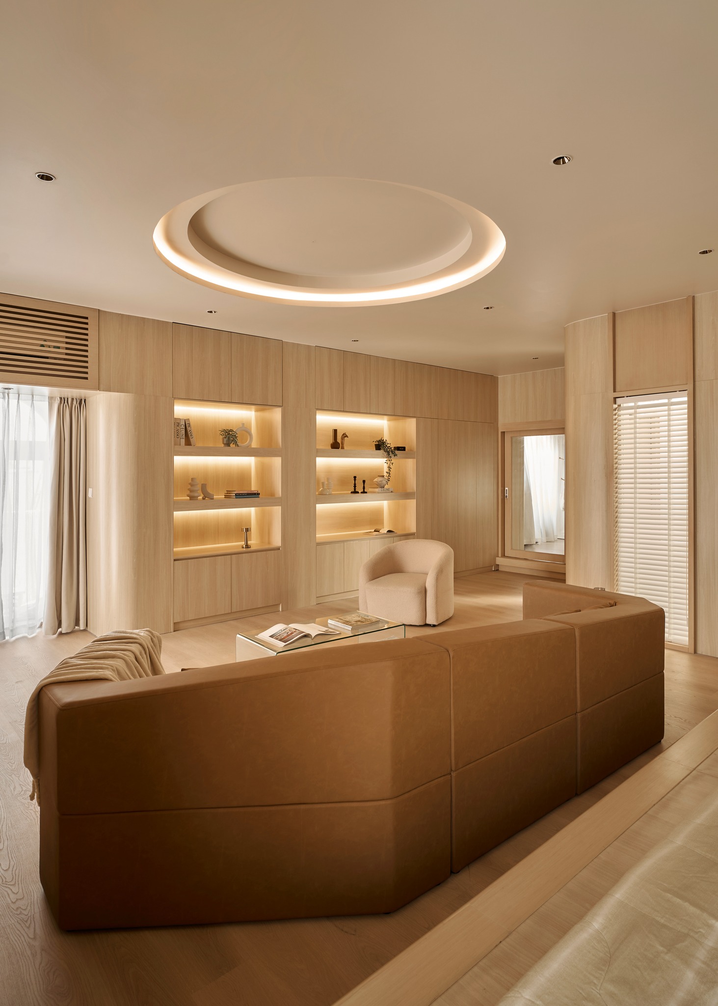
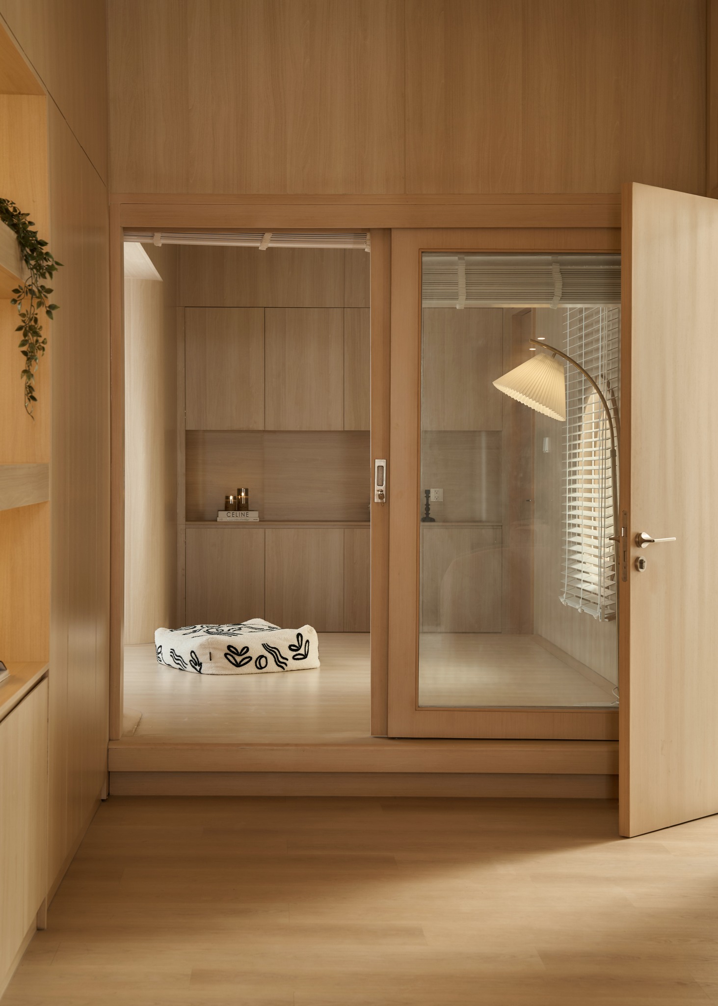
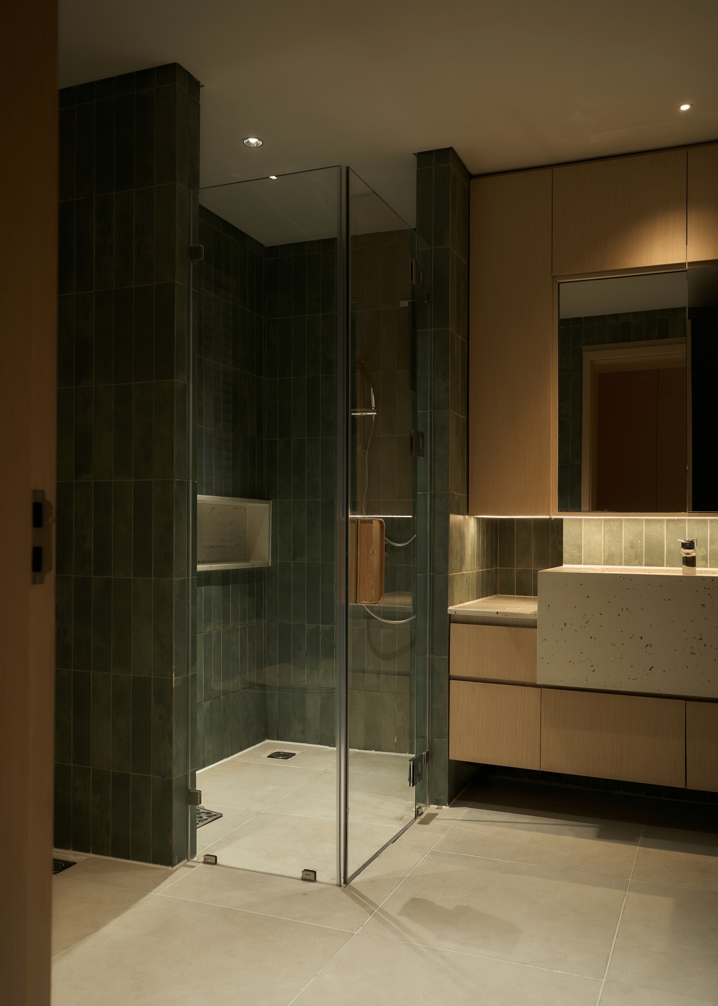
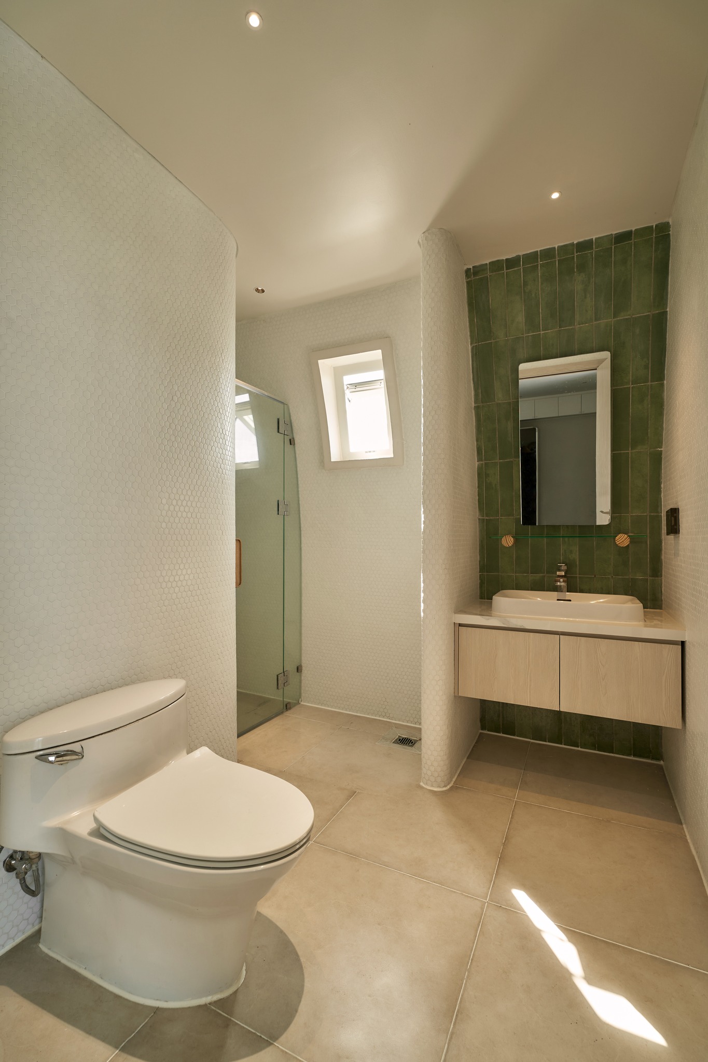
Level 4 serves as a more flexible layer, accommodating the guest bedroom, a small sitting area, yoga room, and laundry space. A subtle transitional buffer precedes the sleeping area, preserving privacy without disconnecting from the shared household rhythm.
The design language remains restrained, focusing on proportion, material harmony, and natural light. The space balances function and emotion — supporting present routines while preparing for a new chapter of the young family.
A distinct lifestyle, yet not detached from the whole. A small world grown from within.
—Arch.A Studio Architecture from Within
Date:
2026